


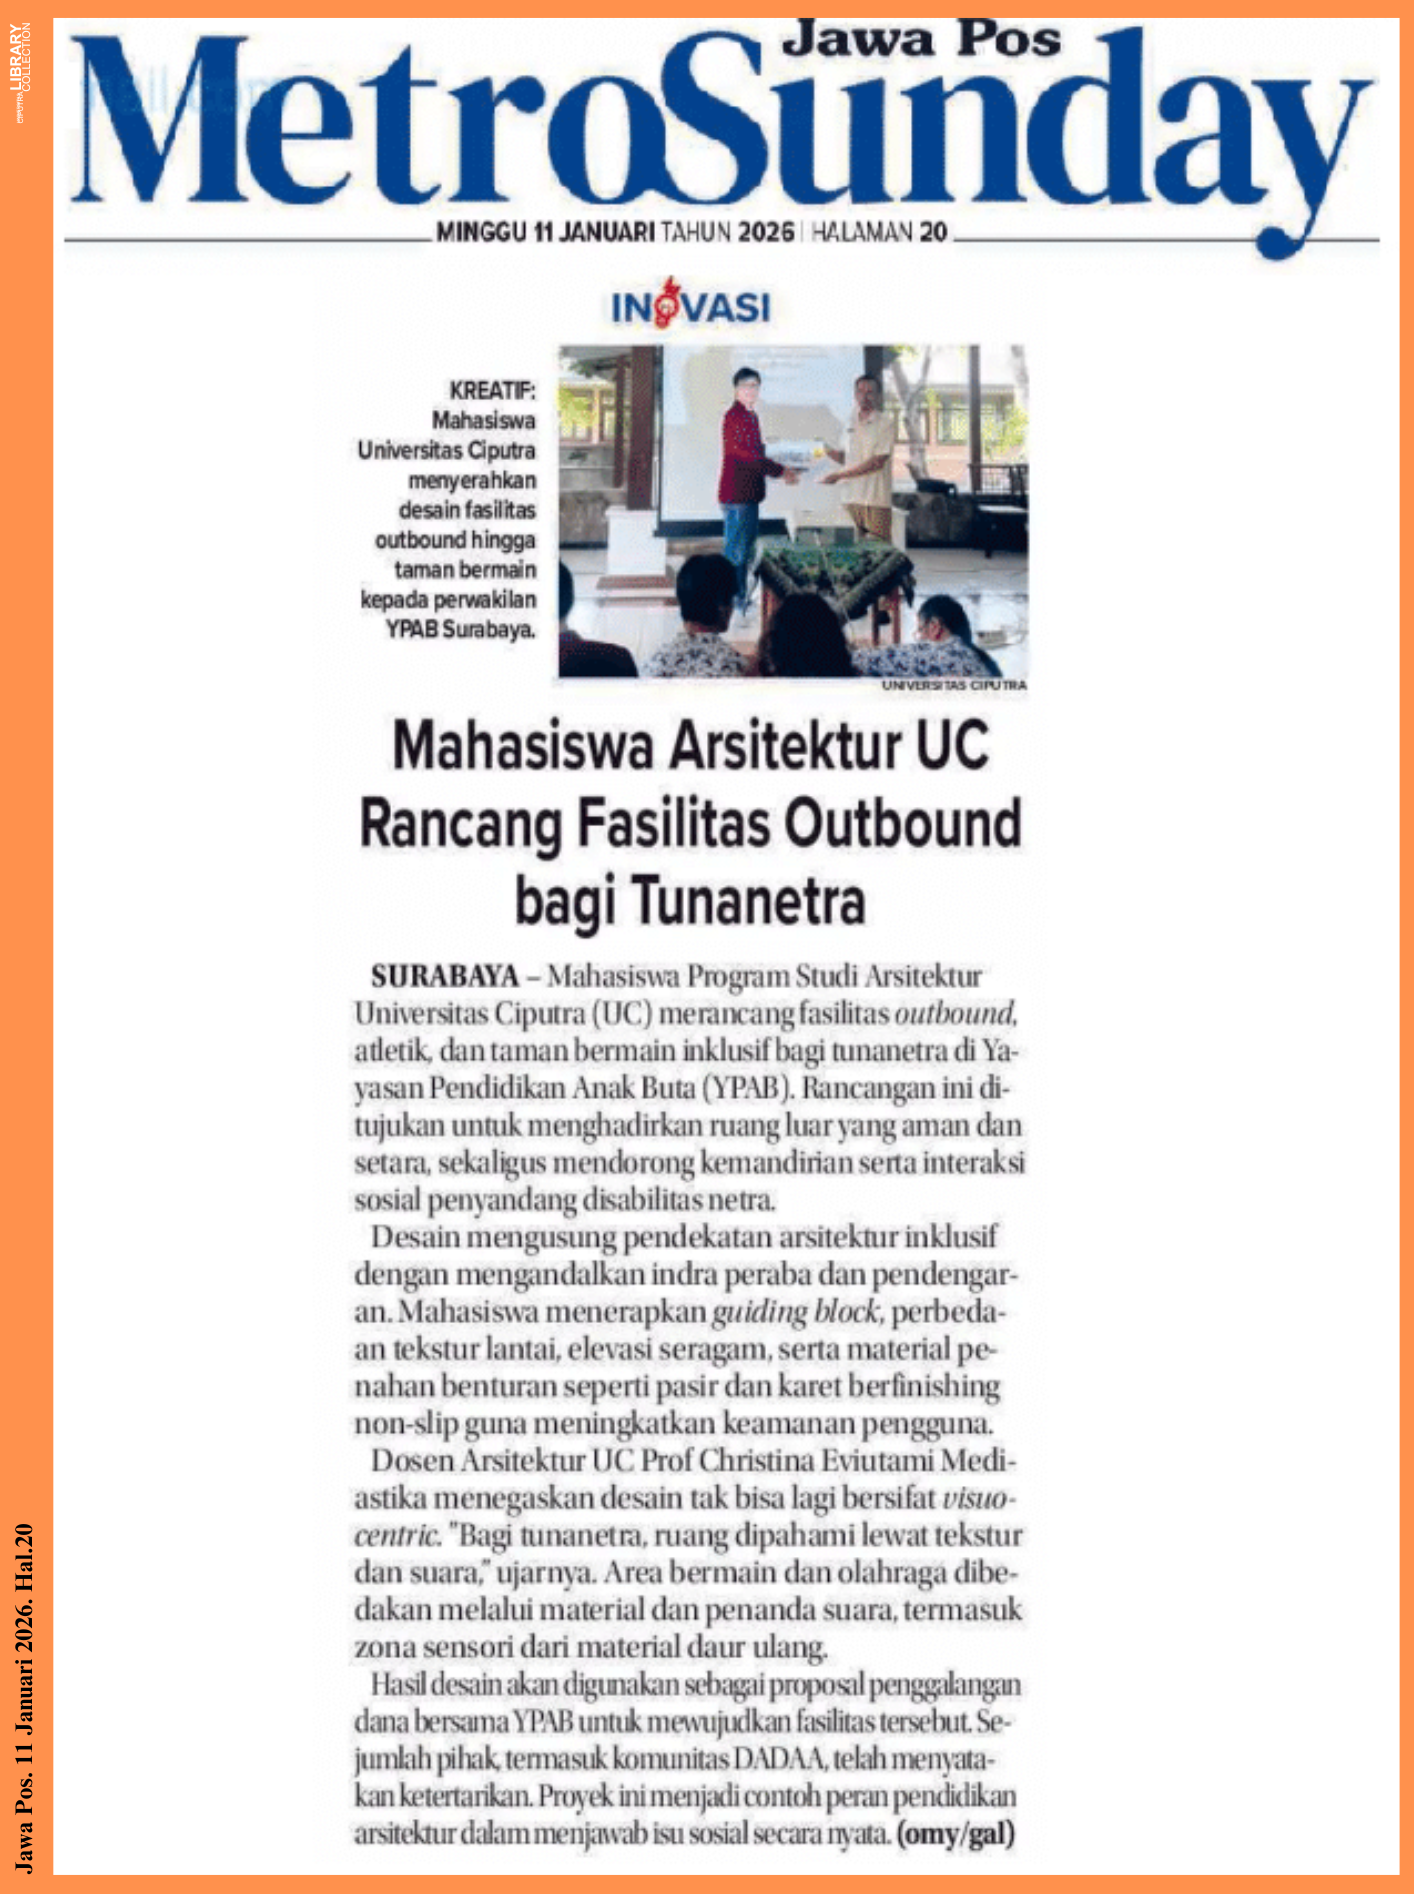
UC Architecture Students Design Outbound Facilities for the Blind.
January 11, 2026
Students from the Architecture Study Program at Ciputra University (UC) designed an inclusive outbound, athletic, and playground facility for the blind at the Blind Children’s Education Foundation (YPAB). The design aims to provide a safe and equitable outdoor space while encouraging independence and social interaction for the visually impaired.
The design embraces an inclusive architectural approach, relying on the senses of touch and hearing. Students implemented guiding blocks, varied floor textures, maintained uniform elevations, and used impact-absorbing materials such as sand and non-slip rubber to enhance user safety.
UC Architecture lecturer Prof. Christina Eviutami Mediastika emphasised that design can no longer be visuocentric. “For the visually impaired, space is understood through texture and sound,” she said. Play and sports areas are distinguished by materials and sound markers, including sensory zones made from recycled materials.
The design results will be used as a fundraising proposal with YPAB to realise the facility. Several parties, including the DADAA community, have expressed interest. This project exemplifies the role of architectural education in addressing real social issues. (omy/gal)